
.jpg)
.jpg)
.jpg)
.jpg)



.jpg)


.jpg)



Floor Plan
No matches
Please expand your search criteria or start over.
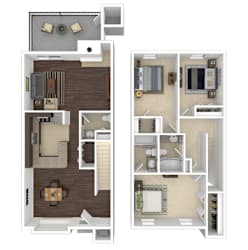
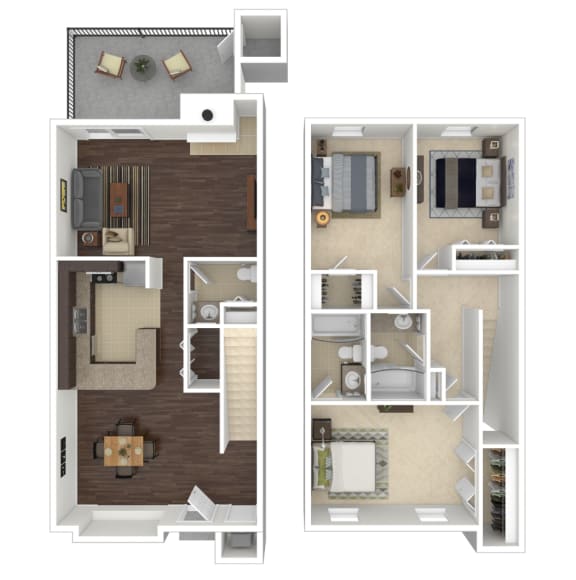
C1 Townhome
-
3 Bed
-
2.5 Bath
-
1,541 Sq. Ft.
Starting at
There’s Room for You at Rosewood
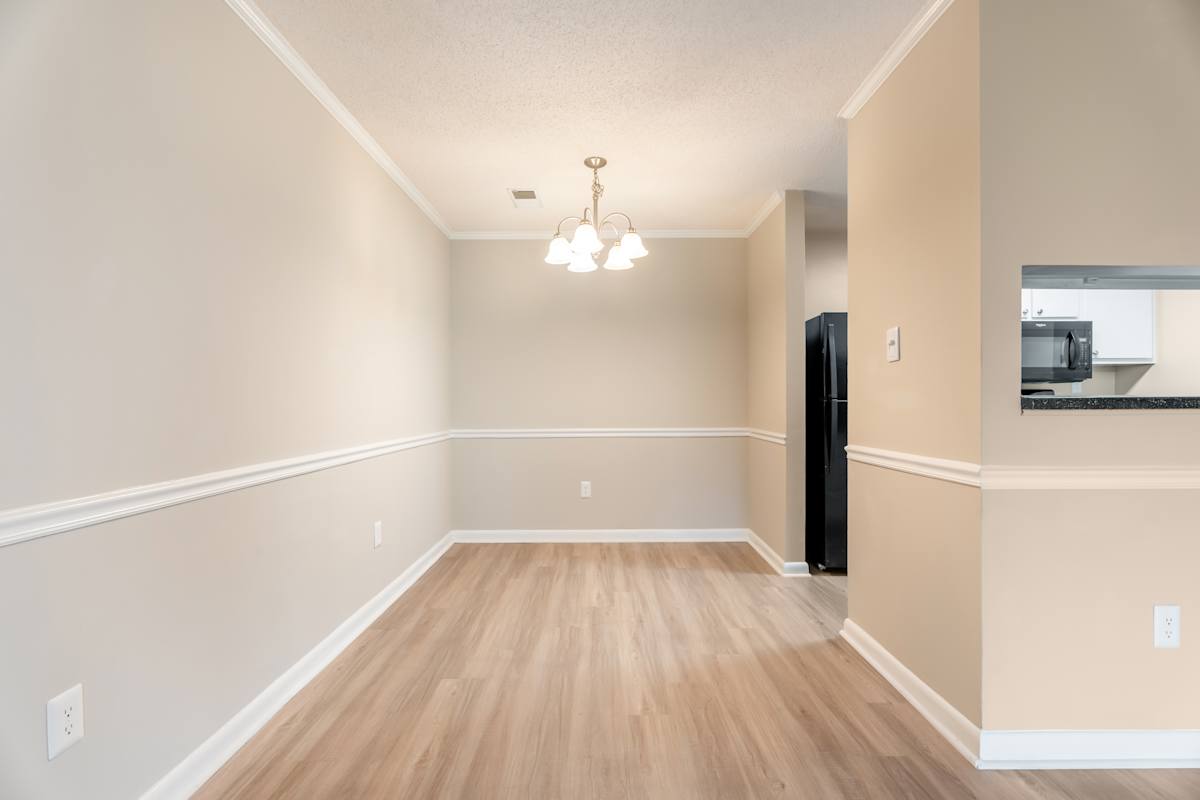
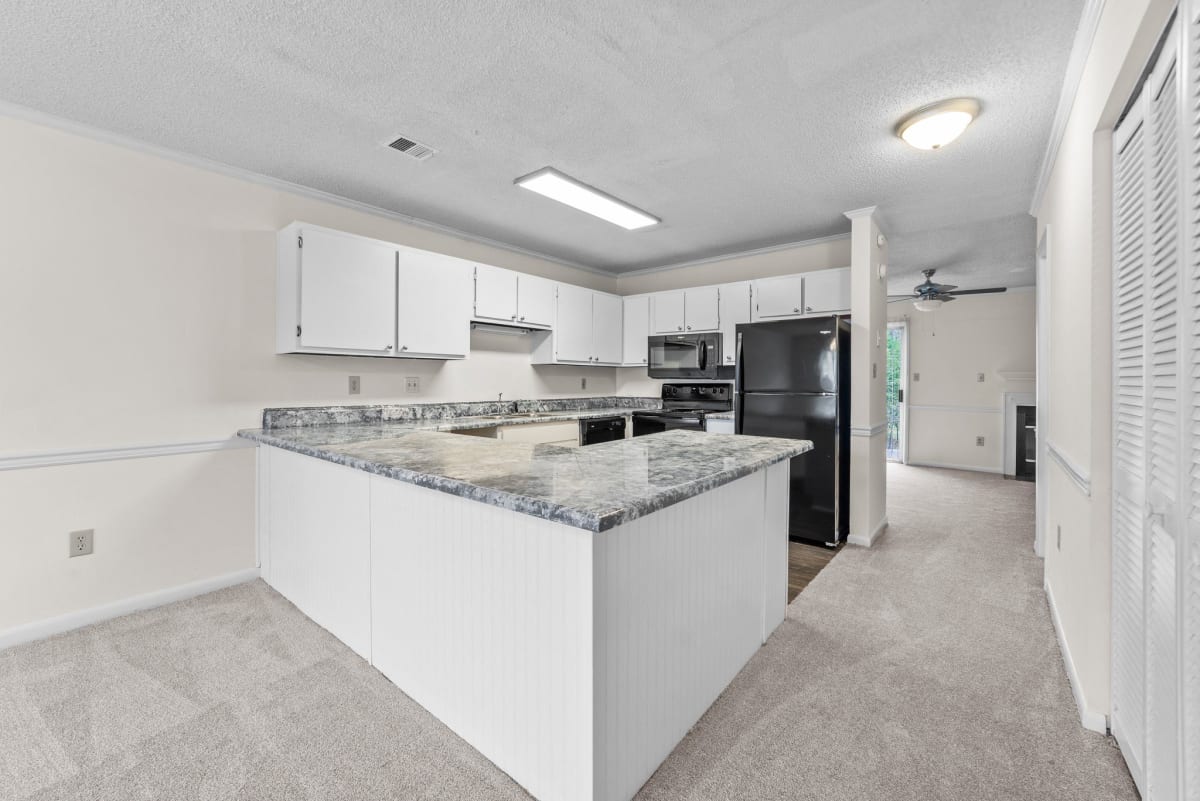
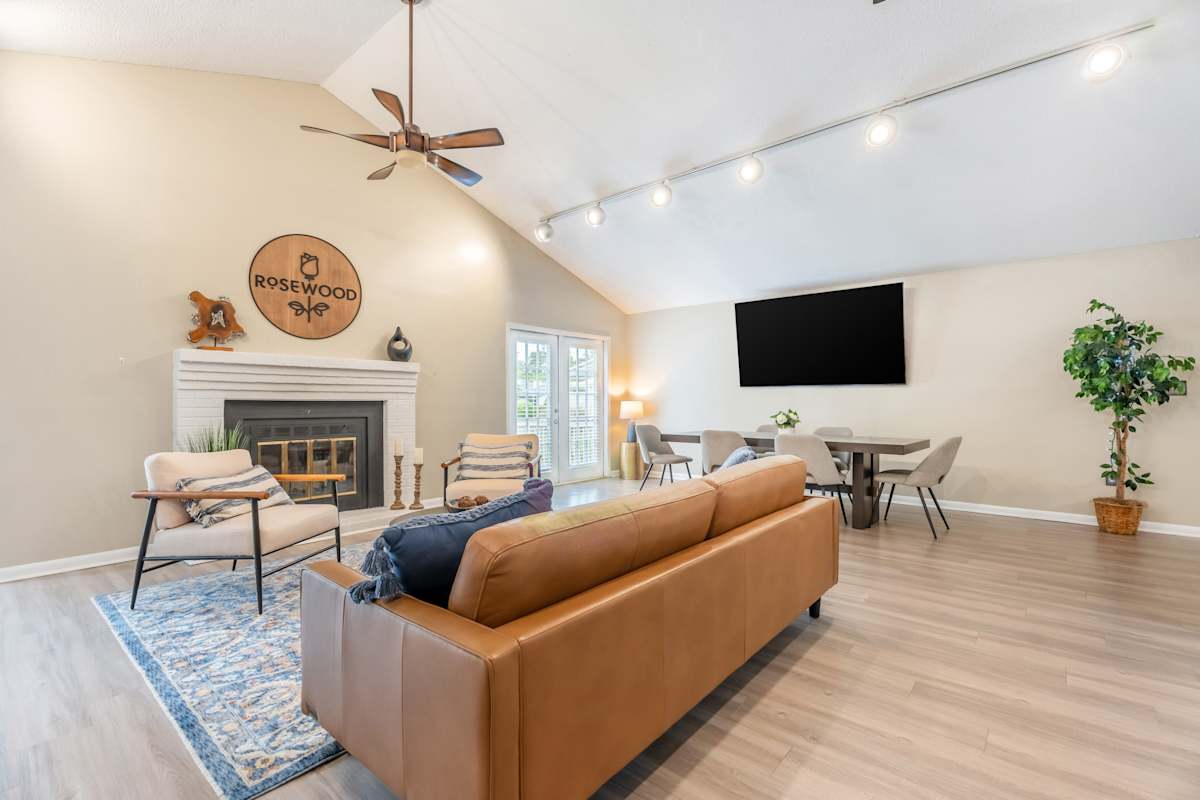
All our Rocky Mount, NC, apartments share the same thoughtful foundation. Fireplaces bring warmth and ambiance, walk-in closets keep your space organized, and washer/dryer connections handle laundry without leaving home. Kitchens come equipped with a microwave and multi-cycle dishwasher, cable-ready wiring gets entertainment sorted, and a private patio or balcony gives you your own outdoor retreat.
One-Bedroom Homes
At 801 square feet, our one-bedrooms deliver generous space with plenty of storage both inside your closets and on your outdoor patio or balcony. Don't worry about running out of room here, this layout has you covered!
Two-Bedroom Homes
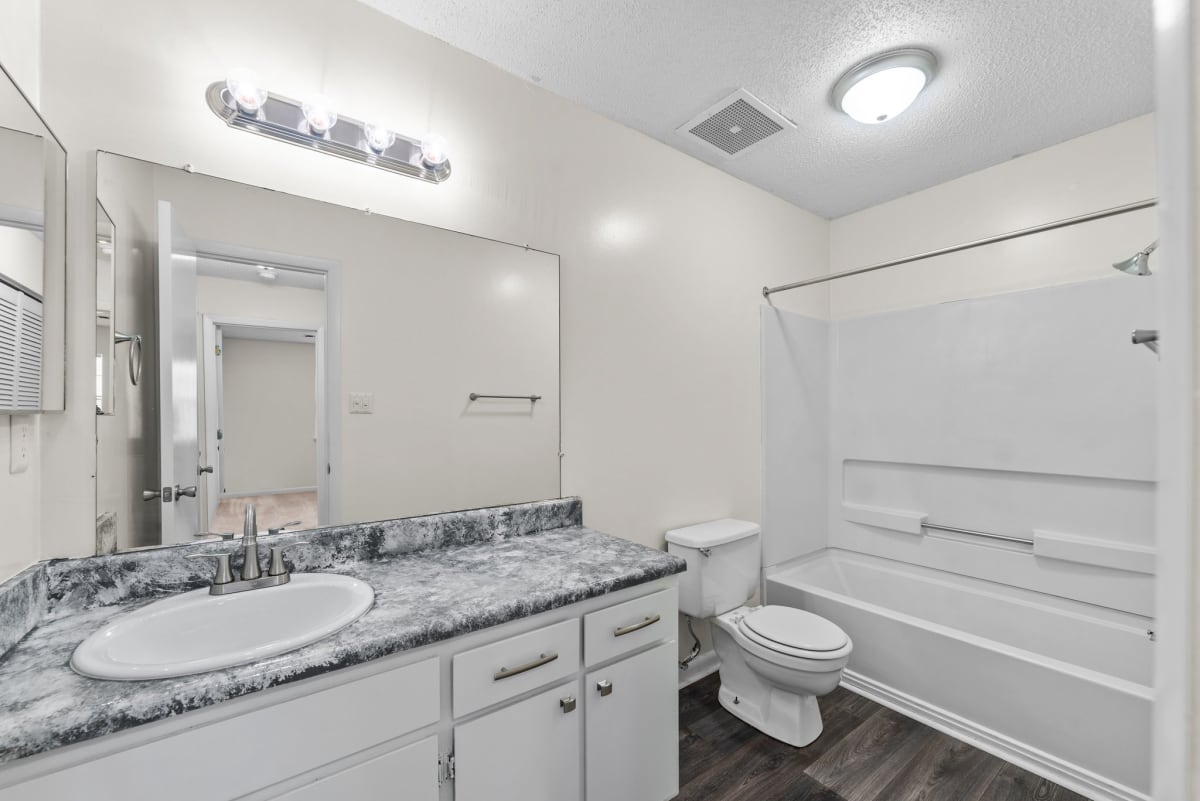
Spanning 1,012 square feet with two full bathrooms, our two-bedrooms offer the breathing room that couples, roommates, or small households appreciate.
Three-Bedroom Homes
With 1,541 square feet to play with, this townhome-style floor plan features an interior staircase with sleeping quarters upstairs and living spaces below. It's the largest residence at Rosewood, designed for households that want real separation between floors.
Found your apartment for rent in Rocky Mount, NC? Call today to tour!